
Our work
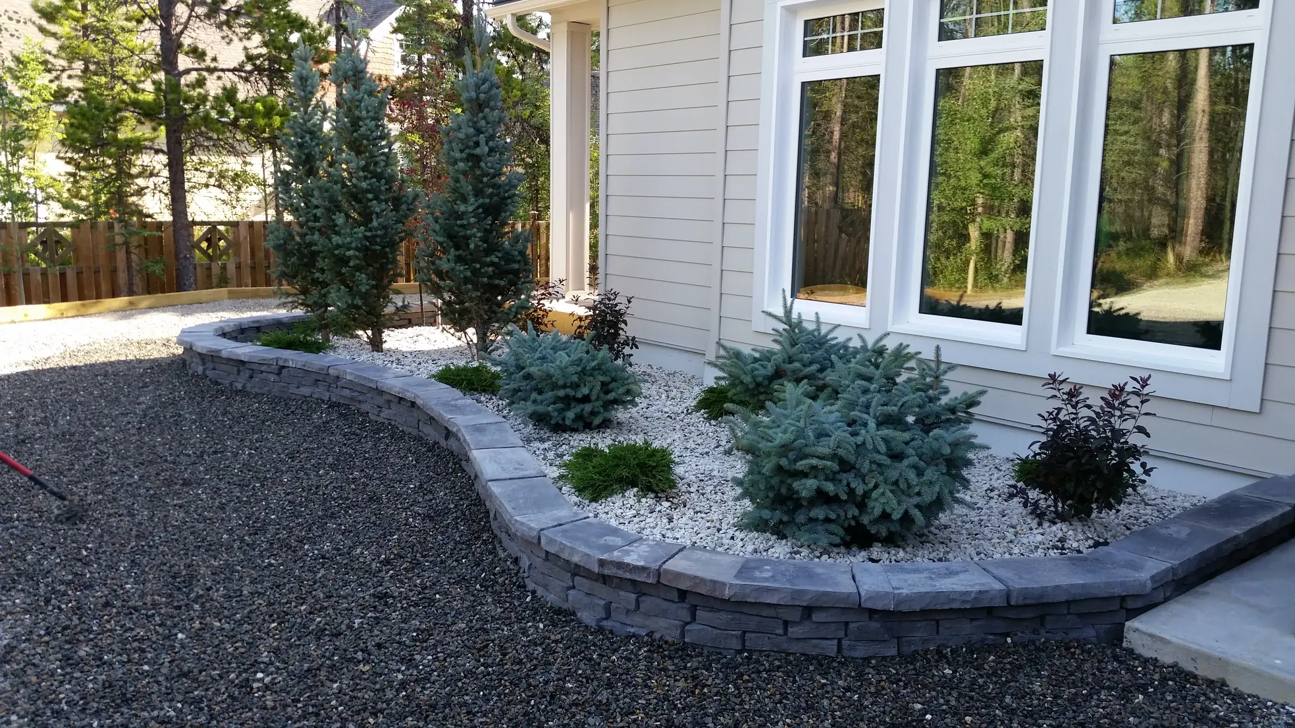
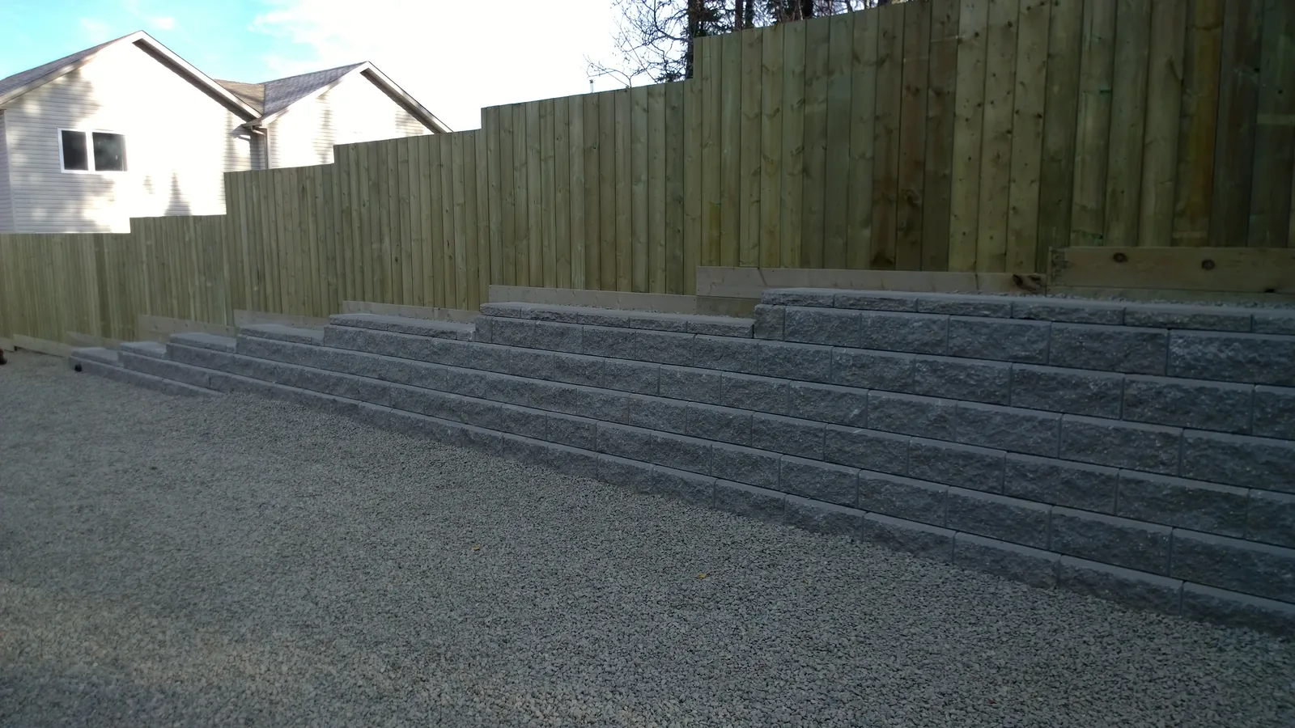
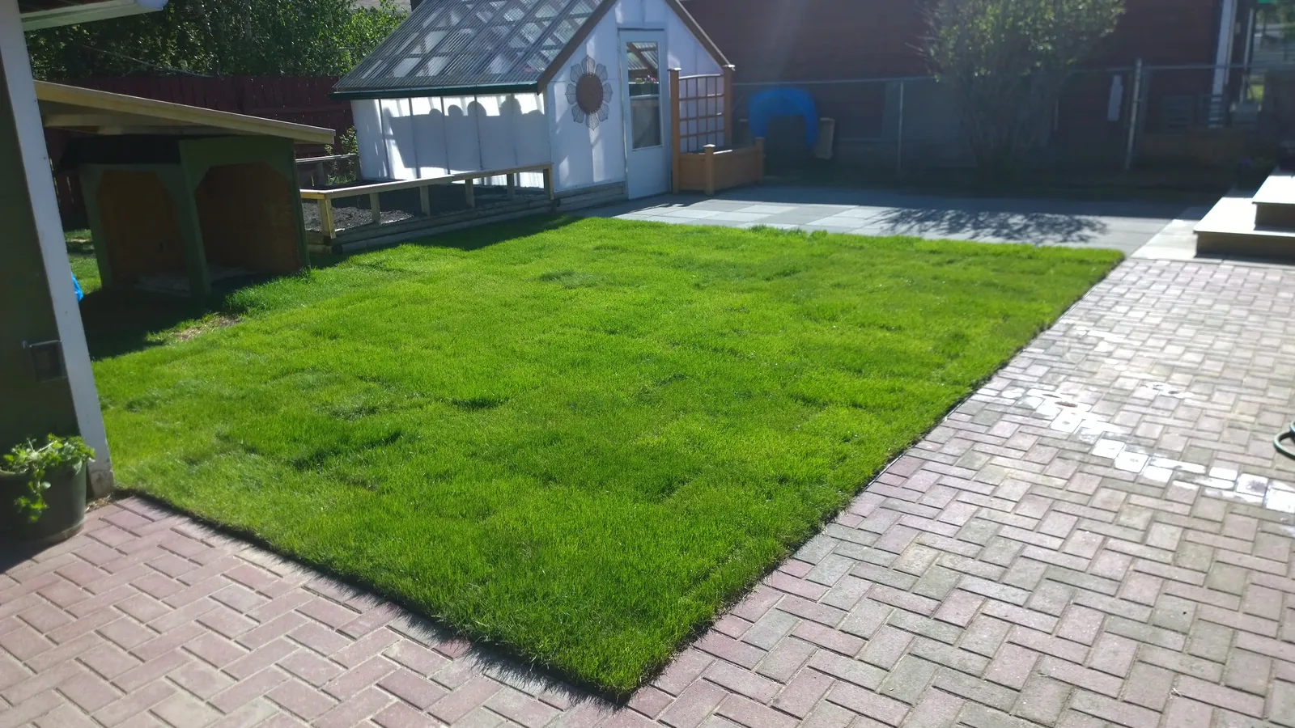
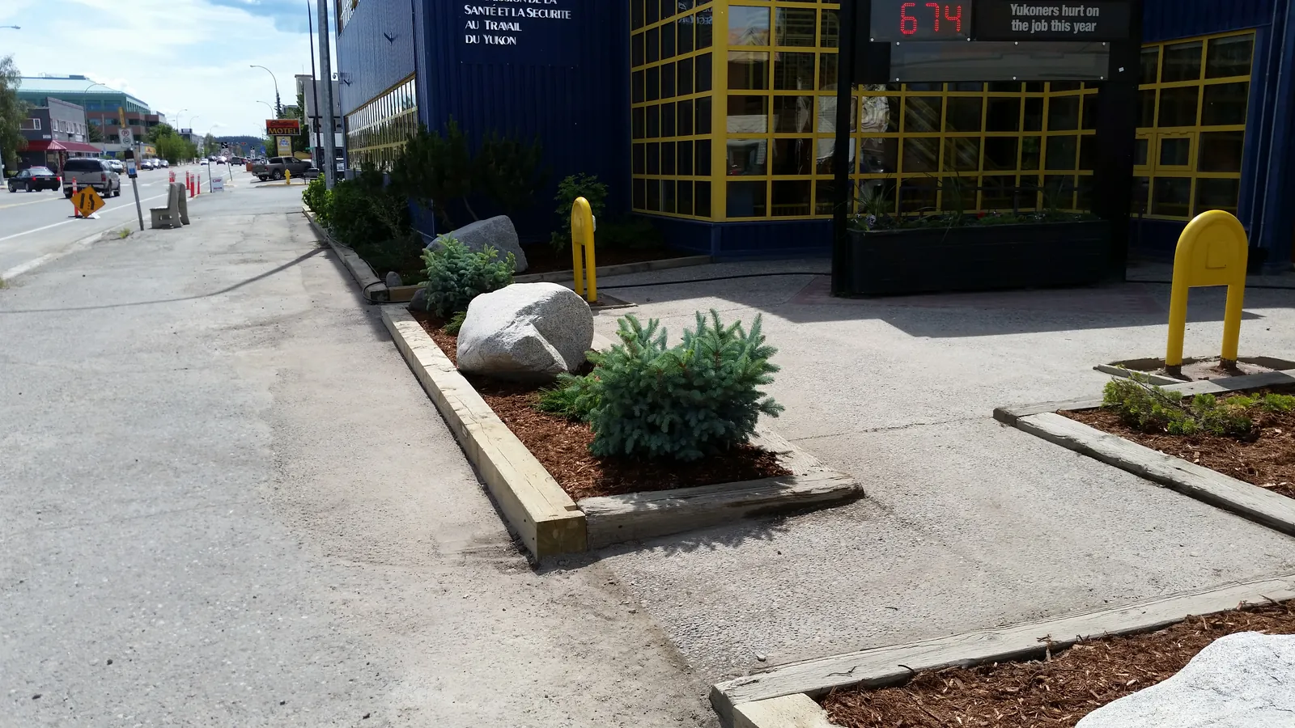
A selection of residential and commercial landscaping, retaining wall and hardscape projects in Whitehorse. Select any photo to enlarge it.
Project archive
Explore past landscaping projects completed in Whitehorse and the surrounding area.
These are historical records from our previous website, published between 2013 and 2019. They are shown as originally written and do not describe our current services, equipment or certifications.
Showing 20 of 112 projects
Area was marked out for patio. Before… After. Before… After. Customer purchased the pavers themselves, and we did the rest. Before Jat’s… After!
No photographs survive for this project (6 were shown on the original page).
Historical post date: Apr 3, 2019. Originally published on the previous website.
Started as a rough timber. Sanded and stained finished product.
No photographs survive for this project (2 were shown on the original page).
Historical post date: Apr 4, 2019. Originally published on the previous website.
Before… After. Before… After. Vegetation was blocking the windows and was overgrown. Before… After.
No photographs survive for this project (6 were shown on the original page).
Historical post date: Apr 4, 2019. Originally published on the previous website.
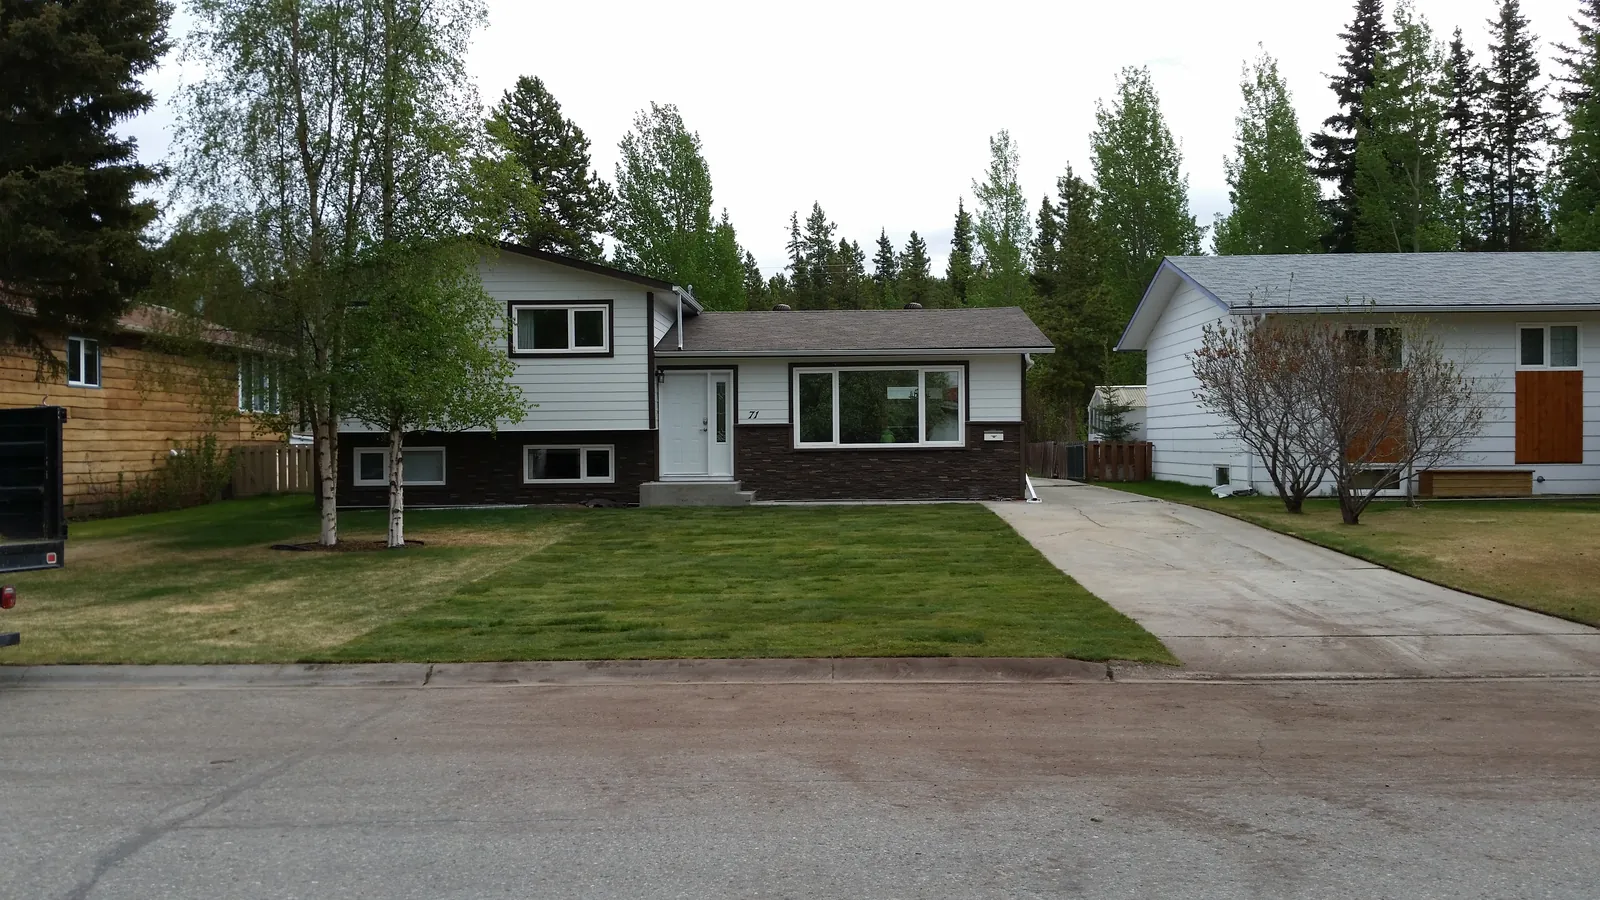
Client wanted a yard with a lawn they could be proud of. Finished installation. Before… After. Aluminum edging was used to allow for future plantings. A beautiful, crisp yard for years to come.
No photographs survive for this project (6 were shown on the original page).
Historical post date: Apr 4, 2019. Originally published on the previous website.
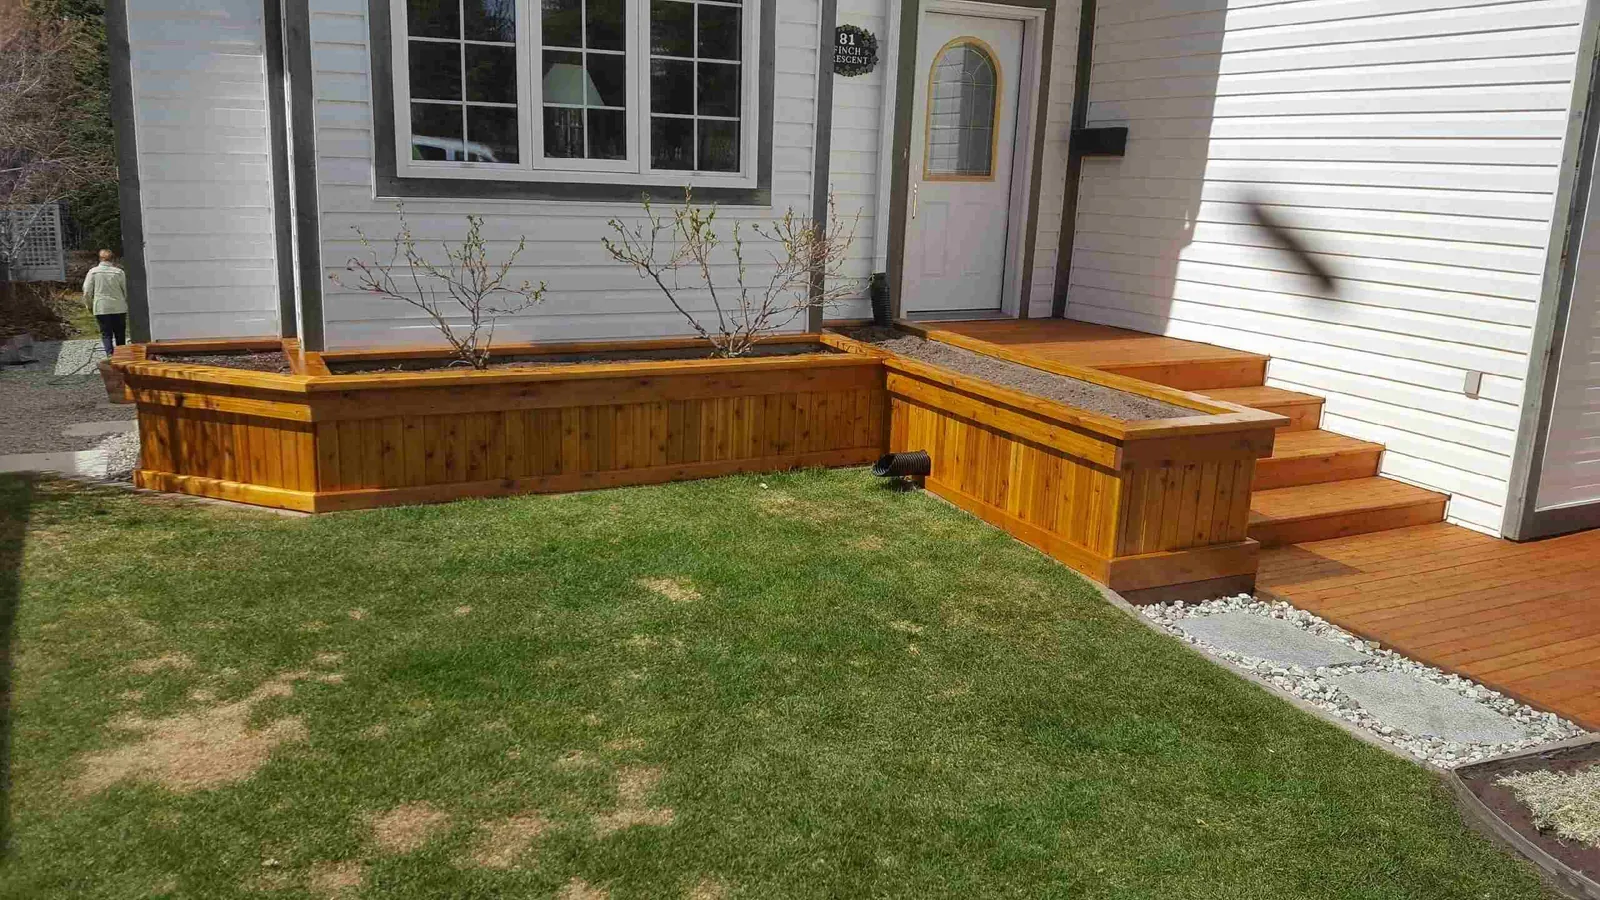
Deck was constructed fors to provid a level solid surface. Existing Raspberry bed was saved. New deck and planter box shown. Planter box was made out of cedar.
No photographs survive for this project (4 were shown on the original page).
Historical post date: Apr 3, 2019. Originally published on the previous website.
Existing rock wall needed some help. Before… After. Before… After. Edge of plateau needed definition. Before… After. Fire pit area before Jat’s… After. Dual fire pit with underground air piping to allow for efficient burning. Pathway created to allow access to lower portion of property. Fire pit area shown. Existing garden bed maintained. Rock retaining wall and staircase shown. Garden box built to match existing siding. A beautiful area to relax in and enjoy the outdoors.
No photographs survive for this project (14 were shown on the original page).
Historical post date: Apr 4, 2019. Originally published on the previous website.
Old landscaping was poorly installed. Before… After. Planting space was poorly utilized. Before… After. Old dead shrubs brought no value to store front. Before.. After.
No photographs survive for this project (6 were shown on the original page).
Historical post date: Apr 2, 2019. Originally published on the previous website.
A beautiful lawn needed somewhere to plant trees… …So we made some space! Before… After. This will look great for years to come.
No photographs survive for this project (5 were shown on the original page).
Historical post date: Apr 3, 2019. Originally published on the previous website.
Grade needed adjusting. Before… After. Trees were needed to add privacy. Before… After. Reverse view of tree bed. Before… After. Planter beds were installed for flowers or vegetables. Before… After. Before sod installation… After. Stairs were also installed to allow access to upper deck.
No photographs survive for this project (12 were shown on the original page).
Historical post date: Apr 4, 2019. Originally published on the previous website.
Jat’s crew members hard at work prepping sub grade. Using our equipment to quickly dig perfect tree holes. Filling wheelbarrows. Prepping sub grade for pavers. Prepping grade for new sod. Bye bye stump! Building a huge retaining wall. Punching in the perfect tree hole. Clearing out a horse corral. Loading up downed timber. Cleaning up a commercial parking lot. Unloading seasonal shrub order. Chewing up a large stump!
Jat’s crew members hard at work prepping sub grade. Using our equipment to quickly dig perfect tree holes.
11 of the 13 original photographs for this project no longer exist.
Historical post date: Mar 5, 2019. Originally published on the previous website.
Old bed was overgrown and devoid of nutrients. Before…. After. Before… After. Before… After. Much more planting space with a natural look.
No photographs survive for this project (6 were shown on the original page).
Historical post date: Apr 3, 2019. Originally published on the previous website.
Old wood was beginning to crumble. A complete rebuild was necessary. Before… After. Before… After. Ground below the deck was weak and needed to be retained. Before… After. Properly built and very secure. New deck shown. Retaining wall and decking shown. Stairs onto deck were also rebuilt.
No photographs survive for this project (10 were shown on the original page).
Historical post date: Apr 5, 2019. Originally published on the previous website.
Timeless and durable. Pavers properly installed make for easy snow removal. An attractive entryway to any home.
No photographs survive for this project (4 were shown on the original page).
Historical post date: Apr 4, 2019. Originally published on the previous website.
Backside of fence shown. Retaining wall allowed grade to be leveled on opposite side. Fence provides privacy and a wind barrier for tenants.
No photographs survive for this project (5 were shown on the original page).
Historical post date: Apr 4, 2019. Originally published on the previous website.
Old shrubs were in need of new life. Watering rings greatly increase plant growth by focusing water into root ball.
No photographs survive for this project (2 were shown on the original page).
Historical post date: Apr 4, 2019. Originally published on the previous website.
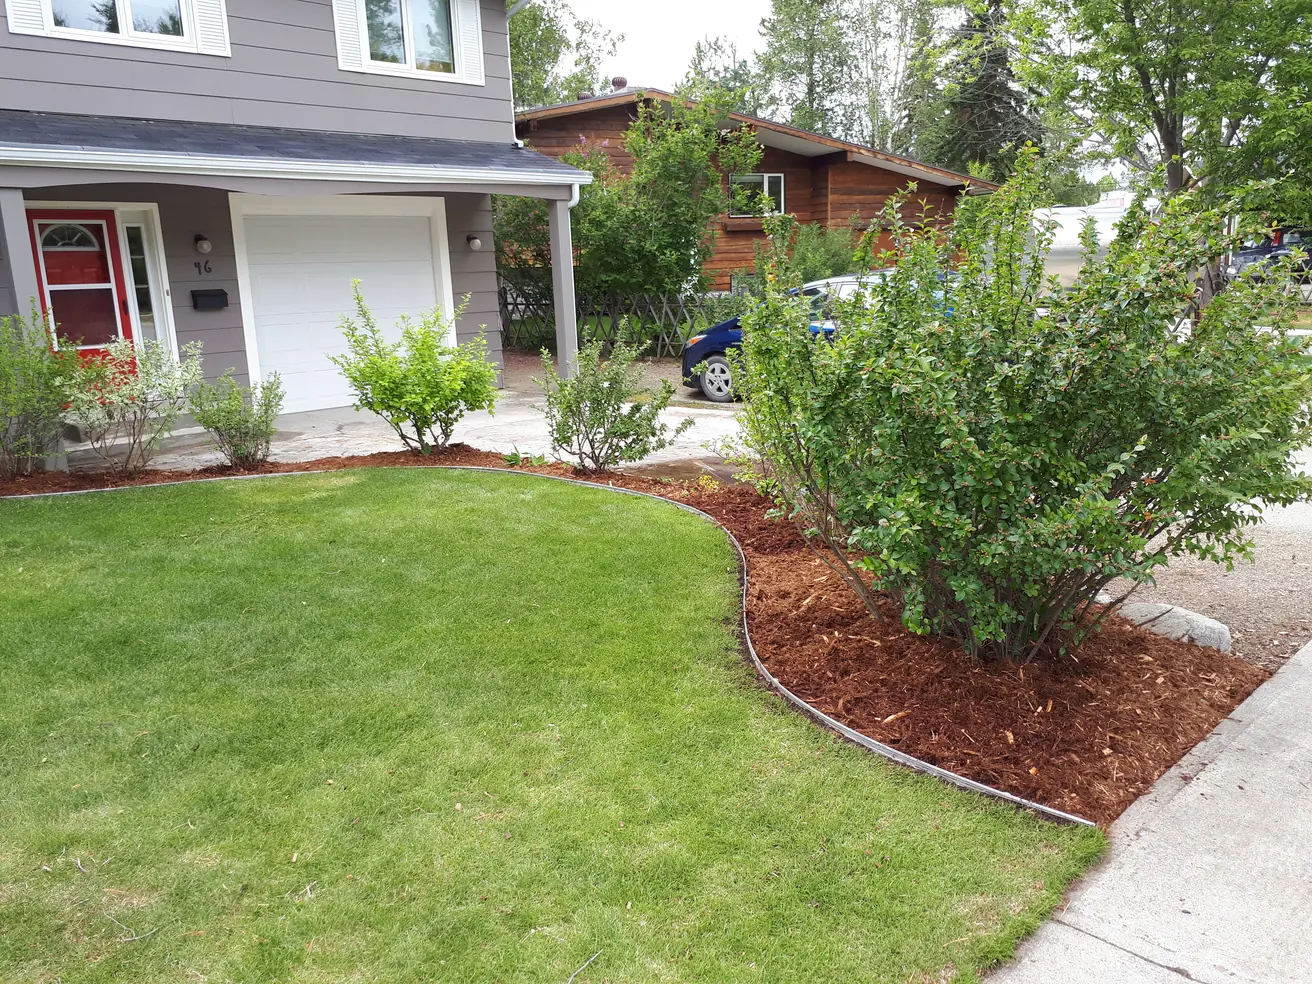
Lack of edging allowed grass to invade mulched area. Before. After. Before… After. Before… After.
No photographs survive for this project (6 were shown on the original page).
Historical post date: Apr 2, 2019. Originally published on the previous website.
Clean crisp look that will last for many years. Shrubs look great!
Clean crisp look that will last for many years. Shrubs look great!
Historical post date: Feb 6, 2018. Originally published on the previous website.
Rotten wood retainment needed to be replaced. Before… …After. Before… …After. New wall provided adequate support for new propane bottle. Tiered steps shown. Pavers installed at back entryway. Completed back entryway.
No photographs survive for this project (8 were shown on the original page).
Historical post date: Mar 26, 2018. Originally published on the previous website.
Mid-way through removing old debris and prepping for pavers. Before… …After. Sod was later installed to complete the yard. Before… …After. Completed section of paver installation. Retaining wall, garden bed and patio area shown. Clean crisp look that will last for many years. Completed installation before sod was installed.
Mid-way through removing old debris and prepping for pavers. Before… …After. Sod was later installed to complete the yard. …After. Completed section of paver installation. Retaining wall, garden bed and patio area shown. Clean crisp look that will last for many years. Completed installation before sod was installed.
1 of the 8 original photographs for this project no longer exist.
Historical post date: Mar 19, 2018. Originally published on the previous website.
Old cedar bed had done its time. Needed to be replaced. New, unfinished garden bed. Stained and completed garden bed.
Old cedar bed had done its time. Needed to be replaced. New, unfinished garden bed. Stained and completed garden bed.
Historical post date: Mar 19, 2018. Originally published on the previous website.
Overgrown shrub and flower bed needed an overhaul. Lawn encroachment had become an issue. Before… After. Barck mulch area was definded and allowed for sod repair. Shrubery installed to provide privacy. Finished shrub bed.
Overgrown shrub and flower bed needed an overhaul. Lawn encroachment had become an issue. Before… After. Barck mulch area was definded and allowed for sod repair. Shrubery installed to provide privacy. Finished shrub bed.
Historical post date: Feb 6, 2018. Originally published on the previous website.
Old retaining wall was improperly built and failed due to various factors. Before… …After. Before… …After. Before… …After. Truly a retainment marvel. Corner of wall shown. Backside of retainment shown. New level of yard. Height change in between properties shown. Finished wall.
Old retaining wall was improperly built and failed due to various factors. Before… …After.
9 of the 11 original photographs for this project no longer exist.
Historical post date: Mar 26, 2018. Originally published on the previous website.
Jat’s crew members hard at work prepping subgrade. Completed sod installation. Borders installed to separate driveway and walking paths. Completed yard. Our aluminum edging is functional and an attractive accent to any yard.
Jat’s crew members hard at work prepping subgrade. Completed sod installation. Borders installed to separate driveway and walking paths. Completed yard. Our aluminum edging is functional and an attractive accent to any yard.
Historical post date: Mar 19, 2018. Originally published on the previous website.
Two years ago, planning for a daycare play space began. Images were rendered to help with visualization of future project. Initial site… Rendered image… Finished border with sod installation.
Two years ago, planning for a daycare play space began. Images were rendered to help with visualization of future project. Initial site… Rendered image… Finished border with sod installation.
Historical post date: Mar 19, 2018. Originally published on the previous website.
Small but technical pruning job. Before… …After! More sunshine is a good thing! Before… …After.
Small but technical pruning job. Before… …After! More sunshine is a good thing! Before… …After.
Historical post date: Mar 19, 2018. Originally published on the previous website.
A continuation of a project we completed last season. The client wanted the fence extended as far out as possible. View of tiered frontyard fence. Completed fence.
A continuation of a project we completed last season. The client wanted the fence extended as far out as possible. View of tiered frontyard fence. Completed fence.
Historical post date: Mar 19, 2018. Originally published on the previous website.
Commercial homebuilder needed a cost effective solution to a sloped side yard. Before… …After. Before… …After. Stones on site were cleaned up and carefully placed to provide a solid and attractive wall. Native shrubs were also used for shrub installation. Completed look.
No photographs survive for this project (7 were shown on the original page).
Historical post date: Mar 19, 2018. Originally published on the previous website.
Using our equipment to quickly dig perfect tree holes. Tree and mulch installation complete.
Using our equipment to quickly dig perfect tree holes. Tree and mulch installation complete.
Historical post date: Mar 19, 2018. Originally published on the previous website.
Older shrub bed was overgrown by lawn. Updated look. Understanding shrub spacing and sunlight requirements is what we do best. A functional and pleasing shrub bed.
Older shrub bed was overgrown by lawn. Updated look. Understanding shrub spacing and sunlight requirements is what we do best. A functional and pleasing shrub bed.
Historical post date: Feb 6, 2018. Originally published on the previous website.
Although comfortable for this pup, the lawn was in need of improvements. Old lawn is removed to make way for large pavers. Pavers installed and lawn perimeter defined. Before… After. Instalation completed. A beautiful and functional yard.
Although comfortable for this pup, the lawn was in need of improvements. Old lawn is removed to make way for large pavers. Pavers installed and lawn perimeter defined. Before… After. Instalation completed. A beautiful and functional yard.
Historical post date: Jan 20, 2017. Originally published on the previous website.
Sluffing property needed to be retained. Before… After. Before retainment… After. Beautiful look and finish increases property value. Before fencing… After. Solid gate construction will provide ease-of-use for years to come.
Sluffing property needed to be retained. Before… After. Before retainment… After. Beautiful look and finish increases property value. Before fencing… After. Solid gate construction will provide ease-of-use for years to come.
Historical post date: Jan 18, 2017. Originally published on the previous website.
Initial landscaping was overgrown and not promoting the business correctly. Before… After. Jat’s worked with this customer to design this project and help them best shocase their businiess frontage. This attractive wall not only looks great, but allows vehicles to be displayed to the public.
Initial landscaping was overgrown and not promoting the business correctly. Before… After. Jat’s worked with this customer to design this project and help them best shocase their businiess frontage. This attractive wall not only looks great, but allows vehicles to be displayed to the public.
Historical post date: Jan 24, 2017. Originally published on the previous website.
New house had no landscaping whatsoever. Before… After. Jat’s did everything. Fence, grading, planting you name it. Before… After. Before… After. All shrubs and trees slelcted by Jat’s. Before… After. Steps into the backyard. Before pavers and gravel… After. Property needed retainment to allow for a level paver patio. Completed fence. A beautiful and siple property that has great curb appeal.
New house had no landscaping whatsoever. Before… After. Jat’s did everything. Fence, grading, planting you name it. Before… After. Before… After. All shrubs and trees slelcted by Jat’s. Before… After. Steps into the backyard. Before pavers and gravel… After. Property needed retainment to allow for a level paver patio. Completed fence. A beautiful and siple property that has great curb appeal.
Historical post date: Jan 20, 2017. Originally published on the previous website.
Customer bought materials and laid out the design. Jat’s provided the labour and know-how. Completed look. Our MT85 gives us unparralled access to all properties. Before.. After. Once ARW’s are installed the grade could be corrected. Before… After.
Customer bought materials and laid out the design. Jat’s provided the labour and know-how. Completed look. Our MT85 gives us unparralled access to all properties. Before.. After. Once ARW’s are installed the grade could be corrected. Before… After.
Historical post date: Jan 24, 2017. Originally published on the previous website.
Tank removal caused significant damage to lawn. New concrete walkway also left lawn destroyed. Before… During… After. A level and healthy lawn for years to come.
Tank removal caused significant damage to lawn. New concrete walkway also left lawn destroyed. Before… During… After. A level and healthy lawn for years to come.
Historical post date: Jan 24, 2017. Originally published on the previous website.
Underground pipes needed to be replaced, damaging existing grass, soil and trees in the yard. Lawn repairs underway. Successful sod transplant and tree planting. Lawn made a full recovery in a few short months.
No photographs survive for this project (4 were shown on the original page).
Historical post date: Jan 18, 2017. Originally published on the previous website.
Commercial property was lacking borders and needed a spruced up look. Installing new timber borders, shrubs and bark mulch, the revitalized look was complete. Existing landscaping was worn and in need of help. Before… After. Before… After. All shrubs were pruned to promote maximum growth and health. Before… After. Before… After.
Commercial property was lacking borders and needed a spruced up look. Installing new timber borders, shrubs and bark mulch, the revitalized look was complete. Existing landscaping was worn and in need of help. Before… After. Before… After. All shrubs were pruned to promote maximum growth and health. Before… After. Before… After.
Historical post date: Jan 26, 2017. Originally published on the previous website.
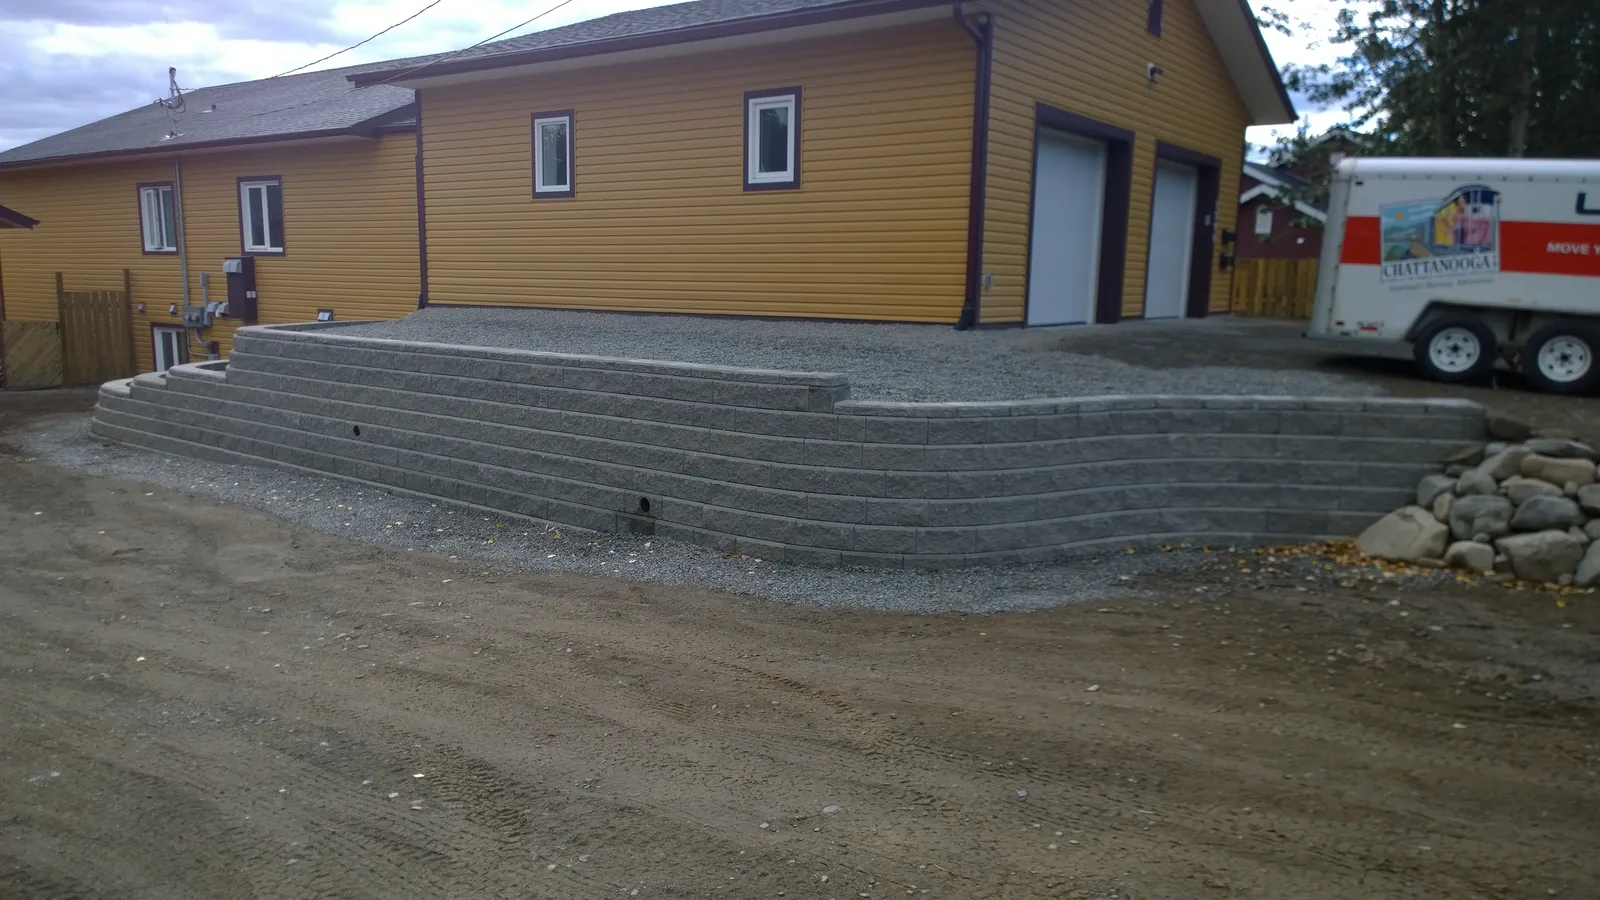
Newer home quickly overgrown by weeds and deteriorated by sluffing gravel. A permanent wall solution. Steep slope before… After. Wall terracing with curves needed. A serpintine curve with a small boulder wall to finish. Before. After. Notice how downspouts are incorporated into the wall.
Newer home quickly overgrown by weeds and deteriorated by sluffing gravel. A permanent wall solution. Steep slope before… After. Wall terracing with curves needed. A serpintine curve with a small boulder wall to finish. Before. After. Notice how downspouts are incorporated into the wall.
Historical post date: Jan 18, 2017. Originally published on the previous website.
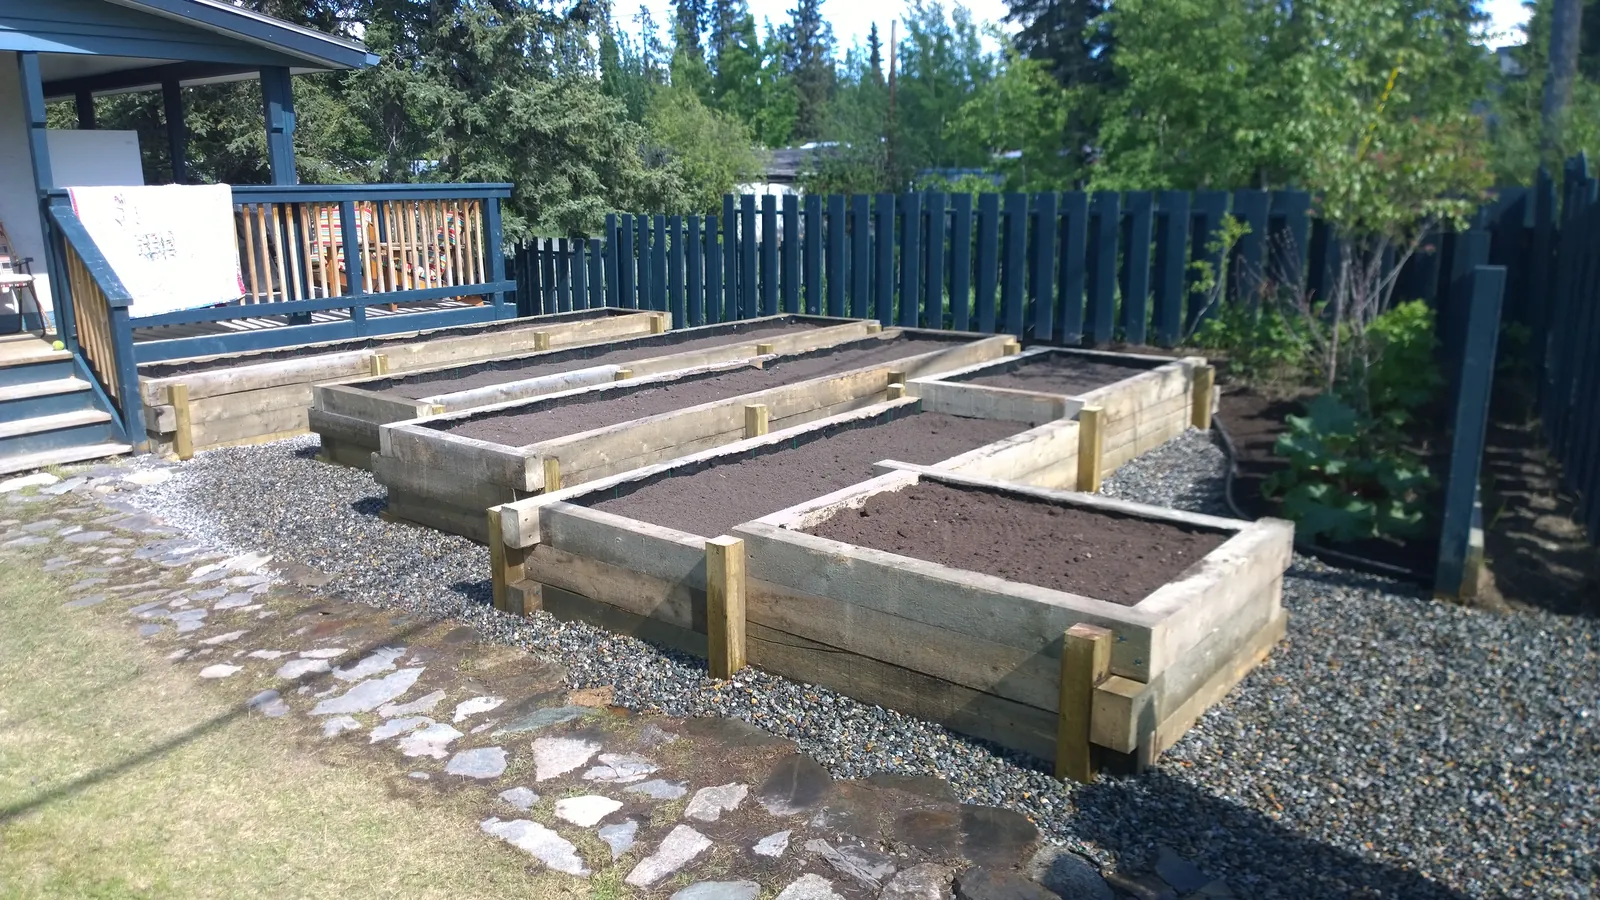
Customer wanted to have space to grow food. Before… After. Removal of lawn and grading. Completed garden beds made out of locally sourced timbers. Before… After. Beds are solid and can hold a great variety of vegtables for years to come.
Customer wanted to have space to grow food. Before… After. Removal of lawn and grading. Completed garden beds made out of locally sourced timbers. Before… After. Beds are solid and can hold a great variety of vegtables for years to come.
Historical post date: Jan 20, 2017. Originally published on the previous website.
A healthy garden bed just became too much to handle. The customer wanted almost everything removed to start over. Our MT85 made quick work of the old soil and roots. Before… After. Overgrown tree needed pruning. Before… After. Jat’s has extensive experience pruning trees and shrubs of all types. Completed bed was later filled with soil and shrubs.
A healthy garden bed just became too much to handle. The customer wanted almost everything removed to start over. Our MT85 made quick work of the old soil and roots. Before… After. Overgrown tree needed pruning. Before… After. Jat’s has extensive experience pruning trees and shrubs of all types. Completed bed was later filled with soil and shrubs.
Historical post date: Jan 25, 2017. Originally published on the previous website.
Entryway to home needed a finishing landscaping touch as well as retainment along the side of the house. Existing landscaping by Jat’s needed to tie into front entryway. Hot tub access needed to be blocked from view for privacy. Proposed Landscape Design for front entryway. Nearly finished bed. Timber retainment was utilized to increase access beside hous as well as allowing for mor parking. After retainment was established designed garden bed was installed. Aggregates were used to bring grade up and increase parking area. Before… After. Aggregates used were specially sourced from Dawson City.
Entryway to home needed a finishing landscaping touch as well as retainment along the side of the house. Existing landscaping by Jat’s needed to tie into front entryway. Hot tub access needed to be blocked from view for privacy. Proposed Landscape Design for front entryway. Nearly finished bed. Timber retainment was utilized to increase access beside hous as well as allowing for mor parking. After retainment was established designed garden bed was installed. Aggregates were used to bring grade up and increase parking area. Before… After. Aggregates used were specially sourced from Dawson City.
Historical post date: Jan 25, 2017. Originally published on the previous website.
Customer bought house but did not have room for compost and garbage bins. Aggregate on yard made it impossible to store bins. Completed ramp. Garden bed was insufficent for shrubs. Before… After. Bin storage before… After. A small upgrade that make the world of difference.
Customer bought house but did not have room for compost and garbage bins. Aggregate on yard made it impossible to store bins. Completed ramp. Garden bed was insufficent for shrubs. Before… After. Bin storage before… After. A small upgrade that make the world of difference.
Historical post date: Jan 20, 2017. Originally published on the previous website.
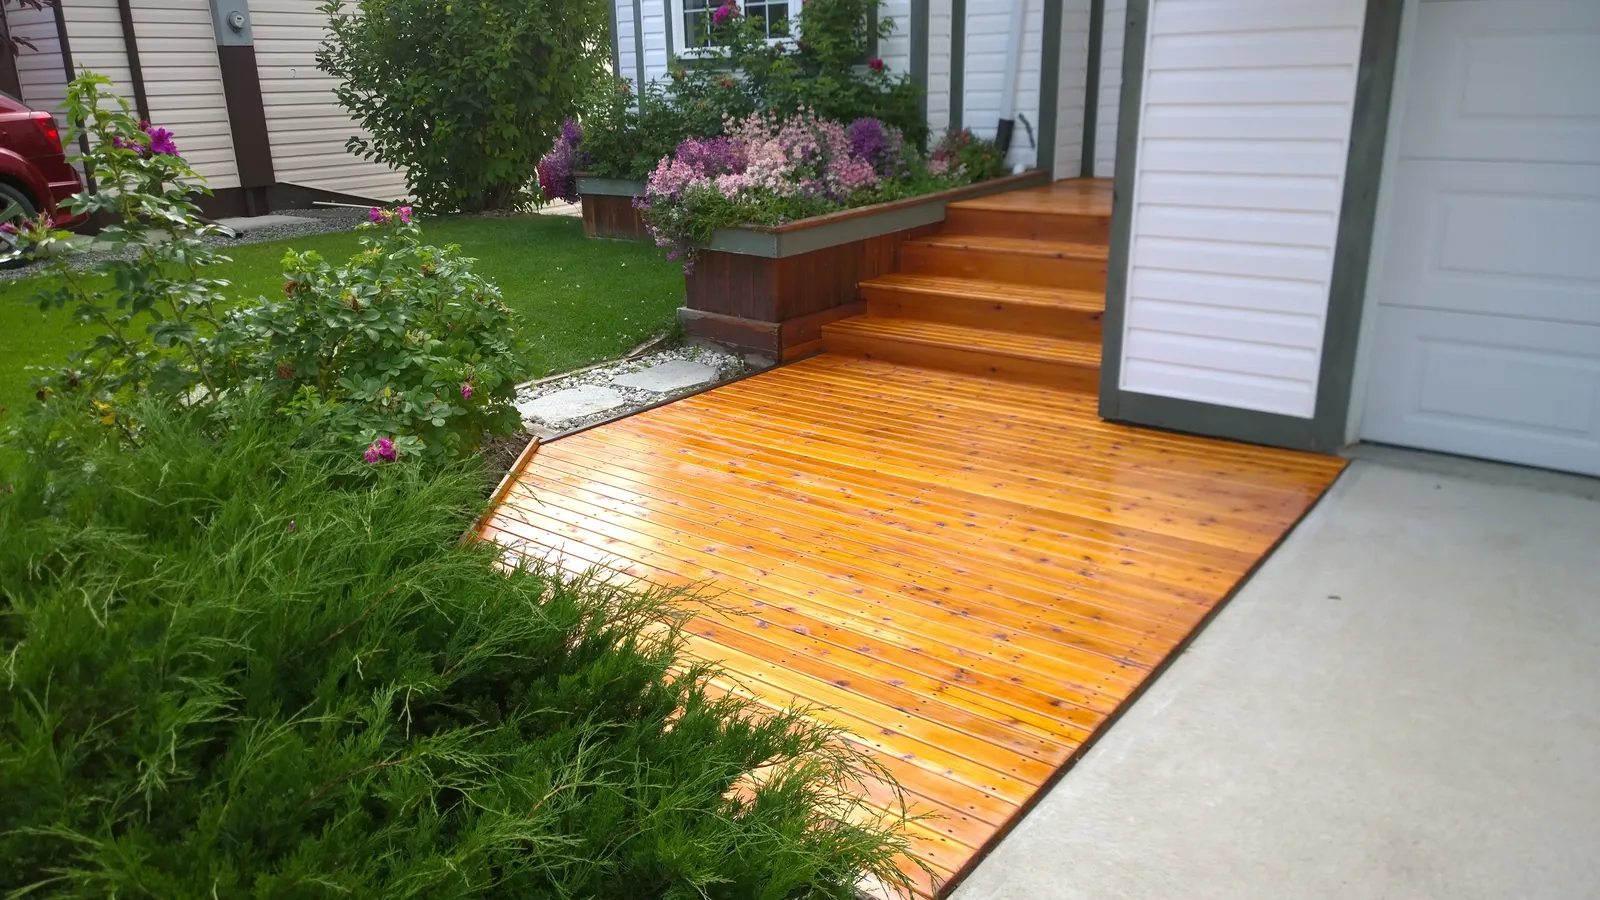
Old decking had deteriorated and needed to be replaced. Construction of new stairs. New cedar deck with stain applied. New deck. Stain application is crucial to bring out the lustre and grain of cedar. Cedar decks are a beautiful highlight to any property.
Old decking had deteriorated and needed to be replaced. Construction of new stairs. New cedar deck with stain applied. New deck. Stain application is crucial to bring out the lustre and grain of cedar. Cedar decks are a beautiful highlight to any property.
Historical post date: Jan 20, 2017. Originally published on the previous website.
Old rotting retaining wall created a myriad of issues for this homeowner. Retainment was needed to ensure global stability for not only the driveway, but the house infastructure as well. Driveway was a priority as well as rebuilding a set of stairs to allow access to parking area below property. Initial assesment of the property identified the need to create a larger more feasable parking area. Wall view in spring. Our initial Landscape Design images allowed an idea of what the wall could look like. Finished wall and stairs shown. Before… During design phase… After. Before… During design phase… After. Completed stairs and railings shown. Our crews also rebuilt the wellbox that protected the well access. Completed wall detailing the caps installed. This customer also wanted a solution to their front door access. Before… After. A permanent and beautiful solution. Before… After. Before… After. Side wall before… During design phase… After. Wall before… After. *Updated* New wall height shown. Side wall before… After. Before… After. *Updated* Two more layers were added. Completed wall shown. One of our favorite projects to date. *Updated 02/25/2018* Final height. *Updated* Wall being added to. *Updated* Final wall shown.
No photographs survive for this project (36 were shown on the original page).
Historical post date: Jan 24, 2017 (marked "Updated"). Originally published on the previous website.
Townhouses were nearing completion and needed to finish landscaping. Grading was needed and shrubs to meet with city bylaws. Before… After. Before… After. Sod was later installed by Jat’s as well.
Townhouses were nearing completion and needed to finish landscaping. Grading was needed and shrubs to meet with city bylaws. Before… After. Before… After. Sod was later installed by Jat’s as well.
Historical post date: Jan 26, 2017. Originally published on the previous website.
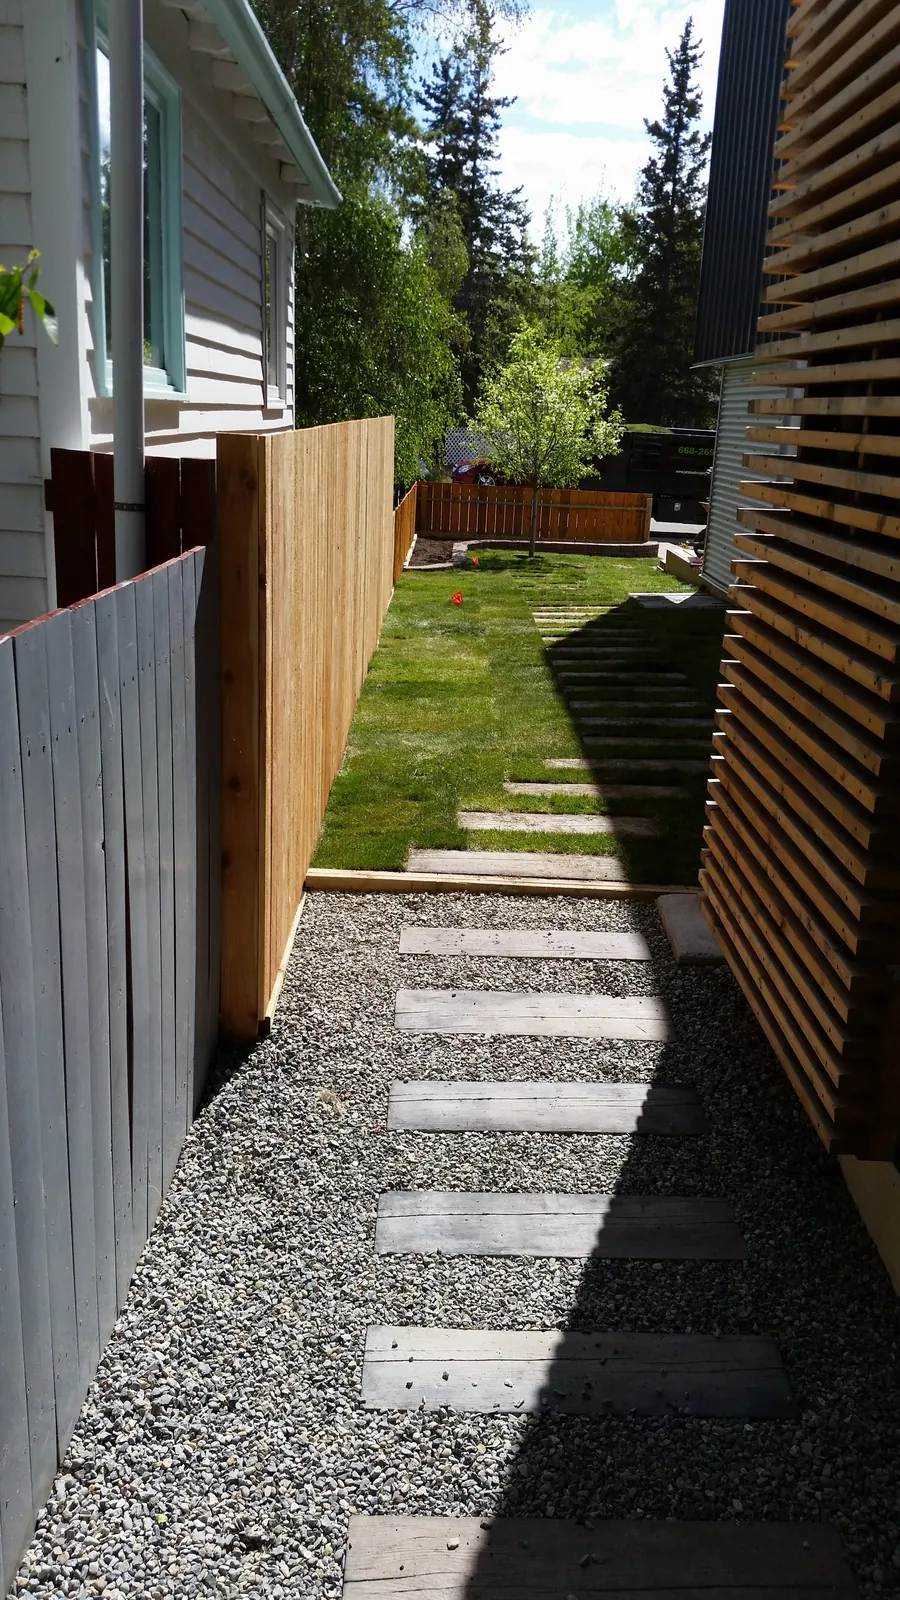
Beautiful home needed a special type of landscaping charm. Unfinished yard before… After. Backyard before… After. Timber style paving stones are designed to last a lifetime. Pavers mixed with sod installation. Side yard before… After. Connecting pavers from back to side yard. Pavers designed to look like railroad ties.
Beautiful home needed a special type of landscaping charm. Unfinished yard before… After. Backyard before… After. Timber style paving stones are designed to last a lifetime. Pavers mixed with sod installation. Side yard before… After. Connecting pavers from back to side yard. Pavers designed to look like railroad ties.
Historical post date: Jan 24, 2017. Originally published on the previous website.
Left untreated, natural wood breaks down over time due to many factors. Moisture, sunlight, heat and frost all contribute to the breakdown of wood products. Exising gate was difficult to open and looked unsightly. A completed Jat’s style fence is solid and can be treated with a wood stain. Interior view of completed fence. Functional gate with ease-of-use latch. A great improvement of not only the fence, but the yard as well. Being able to look at a fence that is pleasing to the eye will make your yard more likely to be used. Completed fence view from the street. Before… ….After
No photographs survive for this project (9 were shown on the original page).
Historical post date: Jan 4, 2016. Originally published on the previous website.
A complete yard reconstruction. Proper grade was needed and the construction of a retaining wall to allow for yard retainment was paramount. Retaining wall with privacy fence shown. Without the retaining wall a functional backyard living space would not have been possible. Completed privacy fence shown. Plantings and sod to come later. End of retaining wall and step downs of fence shown. Backside of fence shown. Borders were installed, trees and shrubs installed, soil and sod intalled and beds were filled with mulch. A total transformation from bare dirt. Completed yard. Borders were installed to allow for proper soil depth. Sod installation underway. Completed yard. A true landscaping beauty.
No photographs survive for this project (11 were shown on the original page).
Historical post date: Jan 15, 2016. Originally published on the previous website.
Older style fence badly needed a modern look. Aging fences like this one need to be replaced as they can be unsafe. Completed fence along with retaining wall to support height difference between yards. Main gate before… …After. Area beyond gate before… …After. Inside of fence pointing towards main gate. Neighbor’s side before… …After. Tree removal was also completed by Jat’s. Completed retaining wall and fence. Inside of fence shown with replanted shrubs. Due to ground disturbance during the construction phase, topdressing and seeding was necessary.
No photographs survive for this project (13 were shown on the original page).
Historical post date: Jan 6, 2016. Originally published on the previous website.
After house was completed little attention was given to landscaping. Large rock/soil berms were left around property and extensive grading and earth moving was needed. The addition of an Allan Block retaining wall allowed for a large garden bed to be installed. Sluffing organic material needed to be retained. The completed Allan Block retaining wall with two-tone accent. End of Allan Block wall and begining of custom boulder wall. Before boulder retaining wall… …After. Large organic berm needed to be graded to allow for plantings and retainment. Organic berm removed and plantings added. Completed garden bed. Backside of property had extensive sluffing concerns. Before… ..After. Retainment needed. Rock wall integrated with existing trees created a unique and pleasing look. Full view of boulder retainment. A beautiful property made even better with retainment and plantings.
No photographs survive for this project (17 were shown on the original page).
Historical post date: Jan 6, 2016. Originally published on the previous website.
This customer wanted a cedar fence that matched the sideing on their house. Before… After… Before… …After. Back alley veiw of fence. Completed cedar fence.
This customer wanted a cedar fence that matched the sideing on their house. Before… After… Before… …After. Back alley veiw of fence. Completed cedar fence.
Historical post date: Jan 7, 2016. Originally published on the previous website.
Large sturdy fence used to deter potential trespassers. Inside of fence shown. Exterior of fence shown. Backside corner of fence shown.
Large sturdy fence used to deter potential trespassers.
3 of the 4 original photographs for this project no longer exist.
Historical post date: Jan 8, 2016. Originally published on the previous website.
Customer wanted to improve yard by adding sod, shrub beds and utility borders. Grading was needed and mixed aggregate soil would need to be removed. Yard is preped and ready for sod. Completed yard. Completed yard with edging, shrubs and a whole lot of green!
No photographs survive for this project (5 were shown on the original page).
Historical post date: Jan 7, 2016. Originally published on the previous website.
Client wanted a low maintenance yard. Client also wanted a small patio area. Completed patio area. All grass was to be removed and washed gravel to be it’s replacement. Placemant of boulder and tree installation also completed by Jat’s. An attractive and useable front patio space.
No photographs survive for this project (6 were shown on the original page).
Historical post date: Jan 4, 2016. Originally published on the previous website.
Jat’s was asked to remove an existing boulder wall and build a newer and better version. Old rocks removed. Before… …After. Before… …After. Before… …After. You can see that the new wall actually increased the driveway width by about two feet.
Jat’s was asked to remove an existing boulder wall and build a newer and better version. Old rocks removed. Before… …After. Before… …After. Before… …After. You can see that the new wall actually increased the driveway width by about two feet.
Historical post date: Jan 8, 2016. Originally published on the previous website.
Commercial area in desperate need of a new functional fence. Completed fence. Fence desgin took snow removal and storage into account. Fence was strengthened accordingly. Corner of property before… …After. Completed fence with car plugins installed.
Commercial area in desperate need of a new functional fence. Completed fence. Fence desgin took snow removal and storage into account. Fence was strengthened accordingly. Corner of property before… …After. Completed fence with car plugins installed.
Historical post date: Jan 18, 2016. Originally published on the previous website.
Fence was needed to ensure privacy and protection of property. Fence under construction. Completed fence was over 200 feet long. Completed fence. Fence ran entire length of the property.
Fence was needed to ensure privacy and protection of property. Fence under construction. Completed fence. Fence ran entire length of the property.
1 of the 5 original photographs for this project no longer exist.
Historical post date: Jan 18, 2016. Originally published on the previous website.
Sub-standard installation by previous contractor led this customer to contact Jat’s for help. Before Jat’s… ..After. Proper plant installation is key to insure longevity in your investment. Refitted beds included aluminum edging. Refitted and properly installed shrub bed. Specialized tree rings exclusive to Jat’s were used to promote irrigation of shrubs.
No photographs survive for this project (6 were shown on the original page).
Historical post date: Jan 6, 2016. Originally published on the previous website.
Beautiful four-bedroom townhouses needed a full landscape created and there were many factors that needed to be addressed. Existing ground before planter bed construction… …After. All shrubs and trees installed were locally harvested. Before… …After. A beautiful planting bed with a border that clearly defines the property. PVC piping was installed to allow for simple and efficient extension cord usage during the winter. Drainage area before… …After. Front side of townhouse before… ..After. Frontside corner before… …After. The extent of bordering and grading is shown here. This was one of the most extensive and complicated border jobs Jat’s has ever completed. Creative accents add to overall site appeal. Small deck spaces needed to be shored up and the area surrounding them had a sloping gradient, so retainment was needed. Added retainment allowed for level and correct installation of pavers. Central view of both townhouses shown. This central area is now very accesible and attractive. More border and sod shown. Before… …After. Installation of boulders was overseen by Jat’s.
No photographs survive for this project (20 were shown on the original page).
Historical post date: Jan 15, 2016. Originally published on the previous website.
Side of building before… …After. Planter beds, fencing, and sod installation all completed by Jat’s. Cedar fence wrapped around entire property. Cedar fence shown. Inside of fence shown with planter bed and tree installation. Frontside of building before… …After. Tree planter bed embedded into asphalt surface. Front of building with fence shown. Multiple planters around property allowed for greenery and flowering shrubs. Tree bed shown. Trees were installed along one side of the building. Frontside of completed fence shown. Before fence and planter beds… …After.
Side of building before… …After. Planter beds, fencing, and sod installation all completed by Jat’s. Cedar fence wrapped around entire property. Cedar fence shown. Inside of fence shown with planter bed and tree installation. Frontside of building before… …After. Tree planter bed embedded into asphalt surface. Front of building with fence shown. Multiple planters around property allowed for greenery and flowering shrubs. Tree bed shown. Trees were installed along one side of the building. Frontside of completed fence shown. Before fence and planter beds… …After.
Historical post date: Jan 19, 2016. Originally published on the previous website.
Damage to the yard led to new ideas. Before… …After. A beautiful space to enjoy the outdoors year round. Before… …After. Aging fence and area surrounding it was in need of vegetation removal and refurbishment. Fence was leaning heavily onto neighbors property. Overgrown areas needed to be cleaned up in order for more effective usage of outdoor areas. Fence completed and landscaping before… …After. Before… …After. Corner of yeard where four properties met before… …After. Completed installation. The space created will allow this customer easy access into their yard as well as creating a multitude of space for storage. Completed shrub installation. Completed fence as seen from neighbors property. View from neighbors property. This fence was designed to look good from both sides, both neighbors can now reap the benefits of having a new fence. Completed fence. Straight as a bullet!
No photographs survive for this project (18 were shown on the original page).
Historical post date: Jan 7, 2016. Originally published on the previous website.
New house in need of some fencing to provide privacy as well as wind protection. Before… …After. Shrub rings and washed gravel were also installed by Jat’s. Before… …After. Side of fence shown. Corner of fence shown.
No photographs survive for this project (7 were shown on the original page).
Historical post date: Jan 6, 2016. Originally published on the previous website.
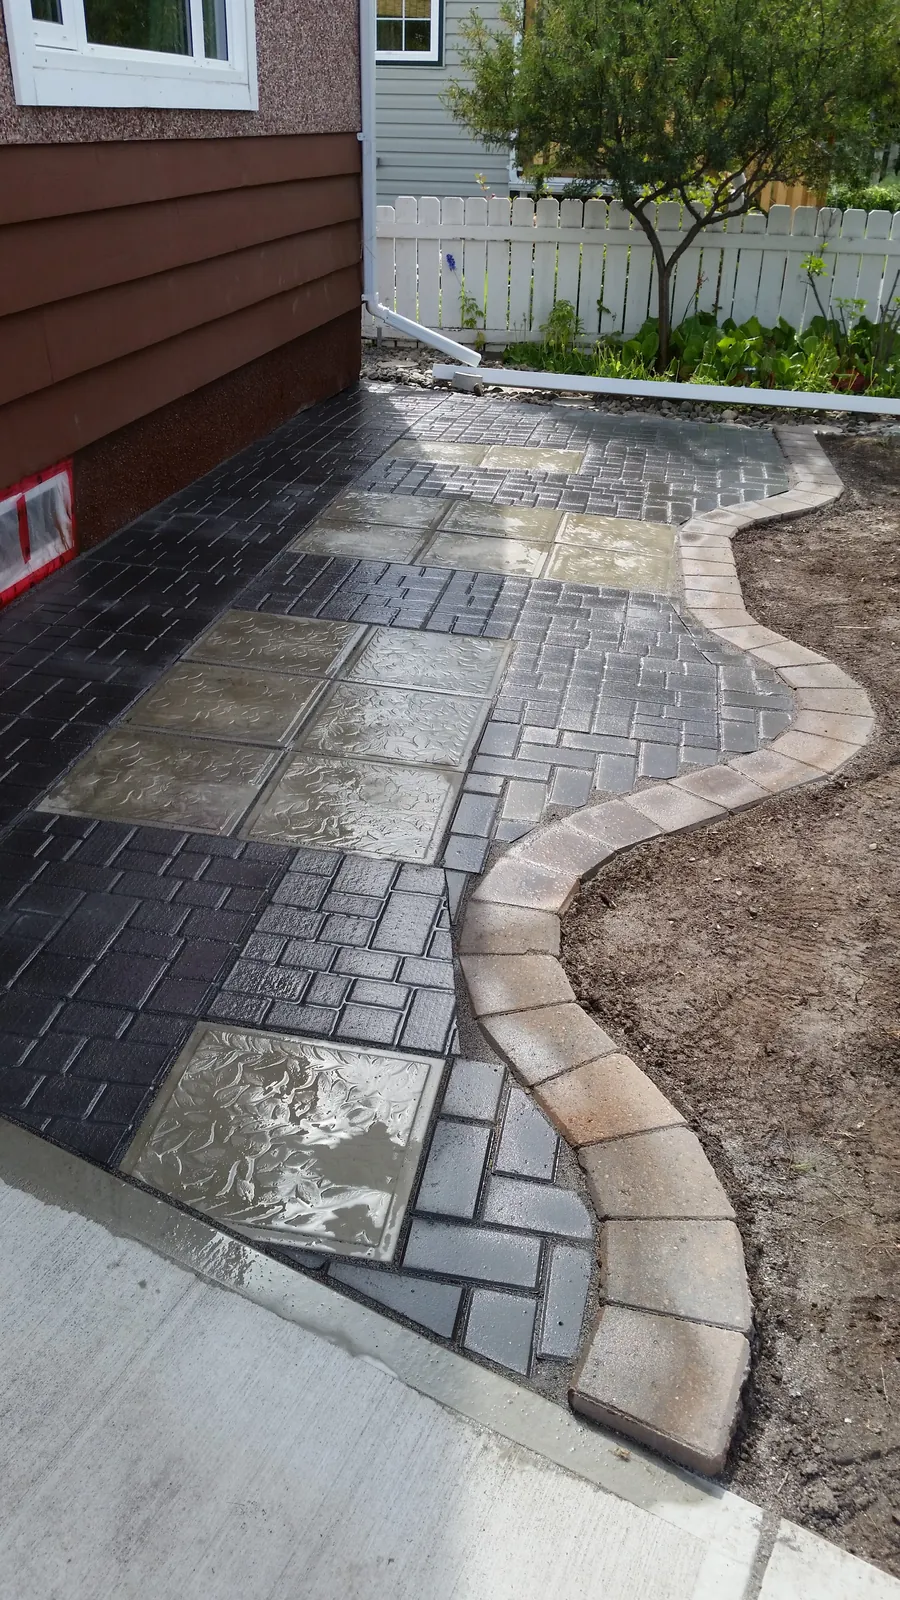
High foot traffic led to the deterioration of this front walkway exit. This customer wanted a solid walkway that could easily be shovelled in the winter. Completed paver walkway. Jat’s can do an almost infinite amount of patterns with pavers. The only limiting factor is imagination. Disturbed grass areas were top-dressed and seeded for later growth.
No photographs survive for this project (5 were shown on the original page).
Historical post date: Jan 7, 2016. Originally published on the previous website.
Existing fence was collapsing. Fence was leaning into neighbors yard. Backside of fence before rebuild…. …After. New fence is an updated version of the previous fence. Completed fence.
Existing fence was collapsing. Fence was leaning into neighbors yard. Backside of fence before rebuild…. …After. New fence is an updated version of the previous fence. Completed fence.
Historical post date: Jan 18, 2016. Originally published on the previous website.
Before… …After. Before… …After. Before… …After. Shrub bed in the rear of photo was also edged with aluminum edging and pruned.
Before… …After. Shrub bed in the rear of photo was also edged with aluminum edging and pruned.
4 of the 6 original photographs for this project no longer exist.
Historical post date: Jan 11, 2016. Originally published on the previous website.
Border and retainment needed for parking lot. Border and Allan Block wall completed. Paving was brought up to finished hardscaping. Completed wall. Allan Blocks provide an excellent year round border. Completed wall with curve shown. Before… …After. Sluffing needed to be addressed with a durable and attractive wall system. Before… …After. Curve before… …After. Before… …After. The building frontage also needed plantings and a new modern look. Before… …After. Before… …After. Streetside greenery is always a good way to add value to your building.
…After.
18 of the 19 original photographs for this project no longer exist.
Historical post date: Jan 8, 2016. Originally published on the previous website.
The customer wanted a sturdy walkway that would be able to be shovelled during the winter months. A small amount of retainment was needed as the lawn sloped significantly. Completed paver walkway. With the addition of the new walkway, soil and sod were also installed which, in turn, created a more level and usable lawn.
No photographs survive for this project (4 were shown on the original page).
Historical post date: Jan 4, 2016. Originally published on the previous website.
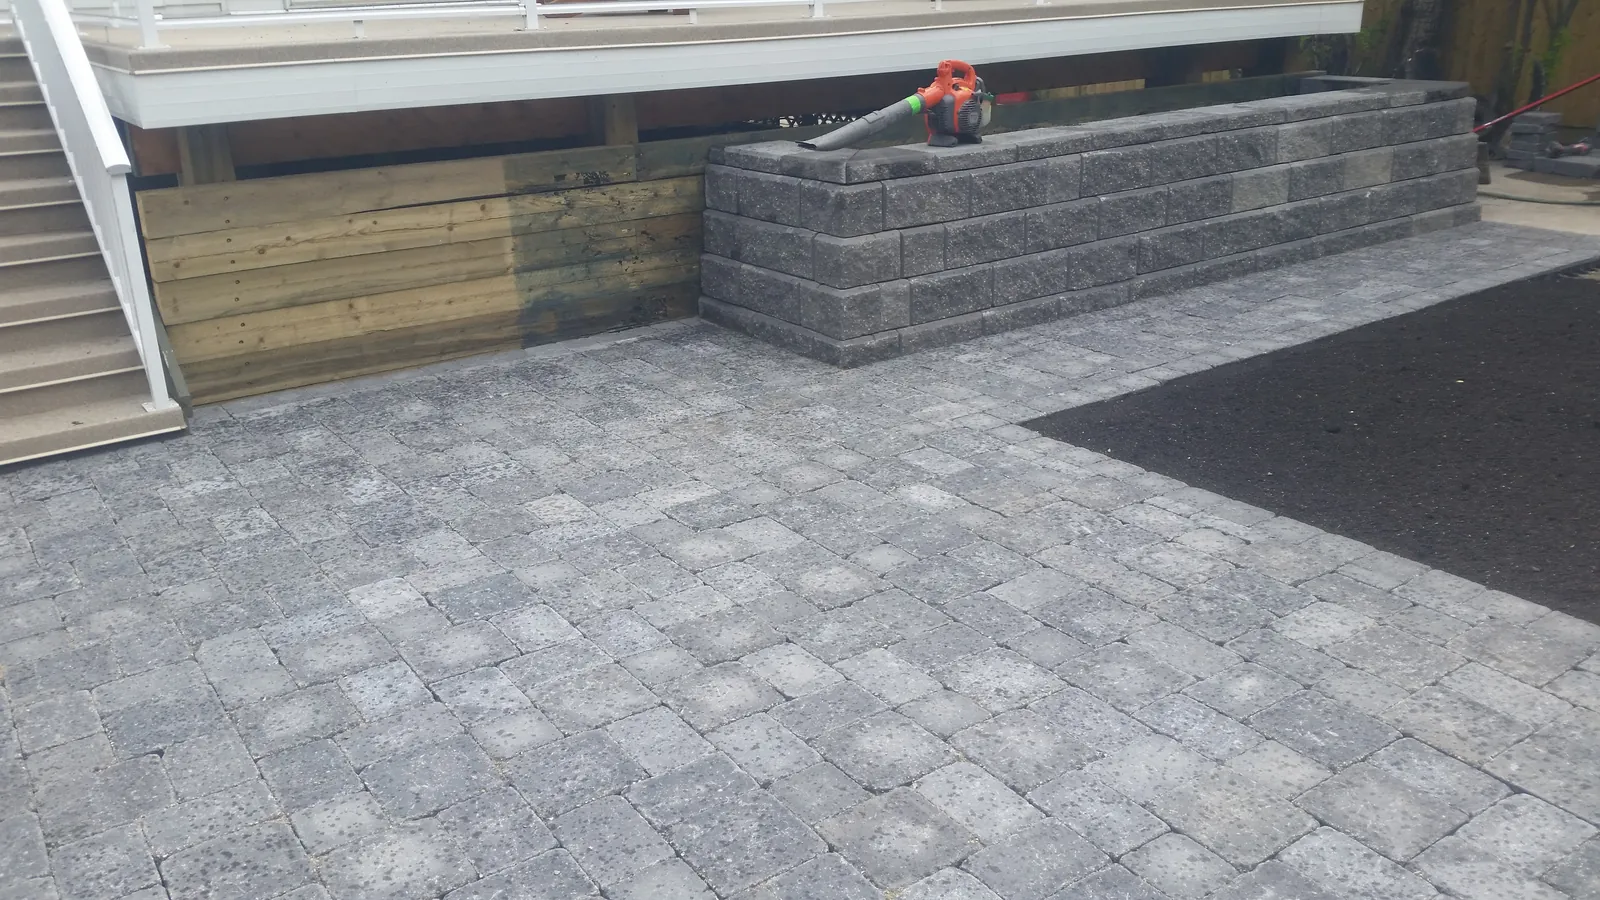
Paver walkways are very useful for high foot traffic areas. Completed paver patio area. Paving stones compliment the textured driveway nicely. Jat’s did not install the driveway. Paver walkways around decks provide excellent access to storage underneath the deck. There are many options for colours available for pavers, and different styles to match any existing landscaping.
No photographs survive for this project (5 were shown on the original page).
Historical post date: Jan 4, 2016. Originally published on the previous website.
Retaining wall was built before privacy wall could be completed. Completed privacy wall. Retainment of driveway allowed neighbor the ability to pave their driveway. Completion of this project created better drainage for both properties. The benefits of building retaining walls are great and they increase property value significantly.
No photographs survive for this project (4 were shown on the original page).
Historical post date: Jan 4, 2016. Originally published on the previous website.
Timber retaining wall used to allow a level surface for skiing in the winter. Completed retaining wall. Fence was added due to height differential. Inside view of completed fence.
No photographs survive for this project (4 were shown on the original page).
Historical post date: Jan 7, 2016. Originally published on the previous website.
Uncompleted fence shown. Fence provided a wind barrier for skiers and a measure of security for the Ski Chalet. Uncompleted fence shown. Beyond this point, the fence extedned an additional 60 feet.
Uncompleted fence shown. Fence provided a wind barrier for skiers and a measure of security for the Ski Chalet. Uncompleted fence shown. Beyond this point, the fence extedned an additional 60 feet.
Historical post date: Jan 18, 2016. Originally published on the previous website.
Customer wanted level of backyard raised in order to have a yard that was suitable for small children. Landscape had been left natural and extensive retainment was needed to create a new gradient. Completed yard. Timber retainment, grading, soil, sod, tree installation and construction of new garden bed and fence all completed by Jat’s. Before… …After. Some of the natural space was left untouched as per the owners request. New garden bed was needed. Before… …After. Corner of new yard shown. Just because the space might have been smaller, doesn’t mean a beautiful and functional yard can’t exist.
No photographs survive for this project (10 were shown on the original page).
Historical post date: Jan 8, 2016. Originally published on the previous website.
Completed wall helps correct sluffing issue between two properties. Level of neighbors property was brought up. Backside of wall shown.
No photographs survive for this project (3 were shown on the original page).
Historical post date: Jan 15, 2016. Originally published on the previous website.
New deck. New deck with stairs. New fence. New deck. New deck. Woodshed. Covered woodshed. Small greenhouse. Large garden bed. Deck with planter bed Planter beds. Deck with landscaping. Deck with landscaping. Front stairway. Front stairway. Allan Block bed. Small shed. Interior of timing hut. Interior of timing hut. Interior of timing hut. Storage box. Storage box. Front stairway. Timber stairs. Front stairway. Deck repair. Woodshed.
New deck. New deck with stairs. New fence. New deck. New deck. Woodshed. Covered woodshed. Small greenhouse. Large garden bed. Deck with planter bed Planter beds. Deck with landscaping. Deck with landscaping. Front stairway. Front stairway. Allan Block bed. Small shed. Interior of timing hut. Interior of timing hut. Interior of timing hut. Storage box. Storage box. Front stairway. Front stairway. Deck repair. Woodshed.
1 of the 27 original photographs for this project no longer exist.
Historical post date: Jan 7, 2016. Originally published on the previous website.
15 of the 16 original photographs for this project no longer exist.
Only the title survives for this project.
Historical post date: Jan 7, 2016. Originally published on the previous website.
A quick rendition of how a new walkway could look. Sometimes imagining you new grass yard can be difficult….but not anymore. A beautiful home deserves a beautiful estate. This customer wanted to see what a two tier retaining wall would look like. Notice the before photo in the top left of the frame. Two tier wall rendition with garden bed shown. With our new program, the only limits are your imagination. Backside of wall rendition shown.
A quick rendition of how a new walkway could look. Sometimes imagining you new grass yard can be difficult….but not anymore. A beautiful home deserves a beautiful estate. This customer wanted to see what a two tier retaining wall would look like. Notice the before photo in the top left of the frame. Two tier wall rendition with garden bed shown. With our new program, the only limits are your imagination. Backside of wall rendition shown.
Historical post date: Jan 25, 2016. Originally published on the previous website.
High use area needed a new clean look. Before… …After. The utilization of our MT 52 loader allows us the ability to access areas a conventional skid-steer loader cannot. Existing tree was not to be removed. Completed patio with ARW block tree ring. Completed paver patio. A new great space to enjoy our wonderful Yukon summers!
Existing tree was not to be removed.
6 of the 7 original photographs for this project no longer exist.
Historical post date: Jan 4, 2016. Originally published on the previous website.
Previous stair system was ineffective. Driveway led directly into green space at the back of the property. Closer view of initial stairs. Completed stairs with boardwalk. Owner wanter to retain as much natural area as possible. Side view of stairs. Testing out the stairs. Notice the finished fencing in the background that now encompasses the entire property.
No photographs survive for this project (6 were shown on the original page).
Historical post date: Apr 9, 2015. Originally published on the previous website.
Finished building needed shrubs and trees installed. Trees planted alondside building, borders installed and soil is prepped for sod installation. Inside of fenced area. Multiple garden beds and additional sod areas were installed. Street view before trees and shrubs installed. Shrubs installed. Client wanted to save shrubs from inside their existing property and transplant them on the outside of their new fence. Jat’s did not build the fence seen in this gallery. Trasplanted shrubs looking good! Aluminum edging was also installed and it adds a very nice finishing touch. Before rock and shrub bed… After.
No photographs survive for this project (10 were shown on the original page).
Historical post date: Apr 9, 2015. Originally published on the previous website.
New asphalt parking lot with unfinished perimeter. New tree plantings and installed aggregate. Corner of parking lot before local shrubs planted. Locally harvested shrubs used in shrub bed. Entry to parking lot before… And after tree installation. The installed trees added a much needed element of greenery and cover to the new property. Instalation in the main entry to the new building.
No photographs survive for this project (8 were shown on the original page).
Historical post date: Apr 10, 2015. Originally published on the previous website.
Lawn was landscaped but never properly finished. Semi-completed yard. Lawn was properly leveled, borders installed, trees and shrubs planted and a future garden bed installed. Drainage against the house needed to be corrected. Improper aggregate for drainage area. Proper aggregate used and borders for patio and new lawn installed. Homeowner wanted multiple pads for a patio and a fuel tank. Completed pad for fuel tank. Before remodelling… After. A very nice area to entertain guests or simply enjoy the sun. Finished Yard.
No photographs survive for this project (10 were shown on the original page).
Historical post date: Apr 9, 2015. Originally published on the previous website.
Old aggregate needed to be removed. Finished look. Before.. After. Corner view before.. After. Close up of corner before. And after.
No photographs survive for this project (8 were shown on the original page).
Historical post date: Feb 12, 2014. Originally published on the previous website.
This wall adds stability and creates a clean edge that is a perfect border for the driveway. Before groundwork.. After. Cornerview of wall. Opposite side of driveway. Second driveway entrance borderd by Allan Blocks. Opposite side of second driveway entrance before… After. Backside of secondary driveway wall.
No photographs survive for this project (9 were shown on the original page).
Historical post date: Feb 12, 2014. Originally published on the previous website.
Rotten timbers were unsightly and offered no retainment. Timbers are replaced with Allan Blocks. Before.. After. Before.. After.
No photographs survive for this project (6 were shown on the original page).
Historical post date: Feb 13, 2014. Originally published on the previous website.
Area designated for garden bed. Our Mini Track loader in action. Our loader can access a wider range of areas, compared to full size skid steer loaders, due to its narrow profile. Bringing in trees for planting. Old sod. Beginnings of new garden bed. Unfinished Flagstack wall. Flagstack bed with ARW block border that separates gravel and lawn. ARW border. ARW block joining with Flagstack. Finished garden bed.
No photographs survive for this project (10 were shown on the original page).
Historical post date: Feb 4, 2014. Originally published on the previous website.
Allan Blocks are only limited to your imagination. Almost anything is possible! The front lawn needed to be raised, and homeowner wanted a garden bed out front. Existing landscaping to be removed. Finished wall and stairs. Before… After. This is a unique color of Allan Block that is rare in Whitehorse.
No photographs survive for this project (7 were shown on the original page).
Historical post date: Feb 13, 2014. Originally published on the previous website.
Interior view of carport before grade is corrected and Allan Block retaining wall is added. Excavation is complete and surface is compacted. Matt and Nathan adding layers to wall. Wall is completed and tent is screwed into topcap of wall. Wall complete with drainage piping.
No photographs survive for this project (5 were shown on the original page).
Historical post date: Feb 10, 2014. Originally published on the previous website.
Home owner wanted a good-looking and functional wall system. Plenty of room for planting. Wall protects from the significantly higher lawn level next door. Jat’s later returned and finished the yard off with a full tree, shrub and bark mulch installation. Behind the wall shown. A sunning deck was also constructed. The installation left this customer very happy!
No photographs survive for this project (7 were shown on the original page).
Historical post date: Feb 13, 2014. Originally published on the previous website.
Lawn was dying due to insufficient amounts of topsoil. Grass needs to be properly installed and topsoil depth is crucial. Crushed granite was washing onto existing lawn. Crushed granite border was allowing weeds to take root. A complete overhaul was needed. Crushed granite was replaced with washed gravel, which allows better drainage. Washed gravel shown. Proper amounts of topsoil were added and new sod was installed. New yard shown. A healthy lawn surrounded by an aggregate to which weeds find it extremely difficult to become established.
No photographs survive for this project (10 were shown on the original page).
Historical post date: Apr 21, 2014. Originally published on the previous website.
A massive retaining wall project that was only possible using engineered Allan Blocks. This was a challenging and exciting project for Jats, as it showcases our ability with Allan Blocks as well our ability to tackle projects that other contractors cannot handle.
New property with significant erosion and soil stability issues. View fromtop side of “lawn” shows how unusable the yard is. Soil retainment is necessary in this situation. Steep slopes combined with spring melt and rain can lead to losses in property and damage to homes. View from backyard. Wall at 70% of final height. Fully completed wall. This is potentially the largest Allan Block wall in Whitehorse. Before retainment… After. Finished section of wall. The wall is expansive, stretching entirely from one side of the property to the other. This is a before shot of the corner joining with the neighbors property… After significant retainment. A section of wall closer to the property marker. Area gained after retainment. This a different view of the neighbors property from below the top of the wall. Before… After. Before.. After. This was a fun project for Jats, we love a good challenge!
No photographs survive for this project (18 were shown on the original page).
Historical post date: Feb 12, 2014. Originally published on the previous website.
Tree and shrub bed was added to provide a more natural look and to provide shade in the future. Black plastic edging can work well for rounded beds. A nice addition to any healthy lawn.
No photographs survive for this project (3 were shown on the original page).
Historical post date: Apr 21, 2014. Originally published on the previous website.
Client installed the Allan Block bed, Jat’s installs the trees and shrubs. Our MT Loader in action. Beautiful finished product. Many new commercial buildings are now required to provide some type of landscaping in accordance with building regulations. Contact Jat’s to help you and your new building!
No photographs survive for this project (3 were shown on the original page).
Historical post date: Apr 21, 2014. Originally published on the previous website.
The driveway needed a border to stop the grass incursion. ARW blocks work well as a border. High dog usage had damaged the lawn. Main gate before.. …After. Facing into the yard before… …After. Shed entrance before… …After. The pavers actually get quite warm in the summer sun, as this smart dog already figured out! Before… …After. Paver walkway leading up to deck stairs. Before… …After.
No photographs survive for this project (14 were shown on the original page).
Historical post date: Apr 7, 2014. Originally published on the previous website.
Client wanted a wall that would provide privacy for business. Completed wall. Rear view of wall. Entire wall shown.
No photographs survive for this project (4 were shown on the original page).
Historical post date: Apr 21, 2014. Originally published on the previous website.
Completed wall was recommended and designed by Jats. Both Nathan and Matt are certified Allan Block installers and this particular patterned wall was discovered while they were recieving training in Alberta. Paving stone steps. Both areas inside the wall were left open for future garden bed considerations. Wall encompasses deck area. Pathway adjacent to wall allows for clean and easy access to backyard. Retaining wall is continuous from front of the house to the back. View from the upper deck of the paver steps. Before… …After. Before… …After. Before… …After. Before. …After!
No photographs survive for this project (16 were shown on the original page).
Historical post date: Feb 10, 2014. Originally published on the previous website.
Old firepit that needed a new look. Refurbished fire pit. ARW blocks used to rebuild firepit. Interior view of new firepit.
No photographs survive for this project (4 were shown on the original page).
Historical post date: Apr 16, 2014. Originally published on the previous website.
Planter beds to flank asphalt walkway. We can plant trees with our small but powerful Mini Track Loader. Planted trees are looking great! Crew members planting shrubs to finish off the bed. The bed is topped off with mulch to prevent evaporation. Stairs are to connect with existing apartment pathway. Timbers are installed. Finished look.
No photographs survive for this project (8 were shown on the original page).
Historical post date: Feb 11, 2014. Originally published on the previous website.
Backyard was on the edge of a severe slope. The client wanted sufficient retainment and a fence to contain their yard. Corner of yard shown with severe slope to the left. Corner of yard shown. After fence and retaining wall were completed, topsoil was added to bring up the level of the yard. Connecting fences shown. Fence shown. Existing shrubs and trees are transplanted to create a new garden bed. Corner of yard shown with new fence and retainment. Corner of yard before… …After. Additional shrub and flower beds were created as per the client’s request. Finished yard. Beds were edged with aluminum edging, a product which Jat’s is very pleased to be able to offer.
No photographs survive for this project (11 were shown on the original page).
Historical post date: Apr 16, 2014. Originally published on the previous website.
Commercial property in need of some shrubs. Timbers installed and beds were to be dug here. Before… ..After. The addition of these shrubs was a welcome change for the users of this building.
No photographs survive for this project (4 were shown on the original page).
Historical post date: Apr 21, 2014. Originally published on the previous website.
ARW blocks used to create an edge for a shrub bed. Completed bed. Two-section paver walkway. Pavers bordered with timbers. Initial section of wrap-around walkway. End of walkway. Shrub bed added. ARW blocks used to border driveway. Small section of pavers were also installed in the backyard.
No photographs survive for this project (9 were shown on the original page).
Historical post date: Apr 7, 2014. Originally published on the previous website.
Wall was designed to help the homeowner move around property. The steep grass hill was becoming a problem to mow so the wall was designed to allow for bedding plants and a beautiful Allan Block wall.
First layer of wall being installed. The original sloped lawn has been removed. Extent of cleared lawn shown. Completed three tier wall. The following summer Jats returned to finish the installation of soil, sod, trees and shrubs. Planter beds are now completed. Soil instalation with sod to come later. Completed wall…a very fun and challenging project!
No photographs survive for this project (7 were shown on the original page).
Historical post date: Apr 7, 2014. Originally published on the previous website.
Backside of wall shown. This wall was used by the neighbors (on the righthand side of wall) to lift and create a flat lawn. Post were left long to allow for fence construction at a later time. Level of lawn shown. Timber retaining walls can be an effective way to retain large amounts of earth.
No photographs survive for this project (3 were shown on the original page).
Historical post date: Feb 13, 2014. Originally published on the previous website.
Timbers used to separate joining lawns. Fence sitting on top of wall. Reverse view of wall. Neighboring property is at a higher elevation, a common problem for many newly constructed residences. Wall with another joining fence. Lawn was later covered in the correct amount of topsoil and sod was installed. Full length of wall shown.
No photographs survive for this project (7 were shown on the original page).
Historical post date: Apr 7, 2014. Originally published on the previous website.
Yard elevation needed to be addressed. Fence panels removed and wall structure takes shape. Wall is partially filled in to raise yard elevation. Corner of yard shown. Our MT Cat gives us a great deal of versatility and access to areas conventional skid-steer loaders can only dream of. Side yard before… …and after. A solid foundation that will last for many years to come.
No photographs survive for this project (7 were shown on the original page).
Historical post date: Apr 7, 2014. Originally published on the previous website.
Timbers used for seating. Design and materials were set out by the client, Jat’s did the installation. Over time these timbers will become more weathered and the colour will change significantly. Finished timber walkway.
No photographs survive for this project (4 were shown on the original page).
Historical post date: Apr 21, 2014. Originally published on the previous website.
This client wanted to have a safe and comfortable yard that was child friendly. After completion of the fence and retaining wall(see rest of gallery) topsoil is brought in to prep for sod. Old rough ground is replaced with soft nutrient rich topsoil. Finished look from fence. Finished look facing middle of new lawn. The yard was divided by a small step. This step was difficult for small children to negotiate and needed to be changed. Another view of the step. Before… …After. A child friendly ramp was the solution. Ramp and retaining wall. Previous step and retaining wall. Before… …After. The fence on this property also was due for replacement. Before… …After. Old fence… …New Fence. Notice that this new fence was designed with small children in mind. No gaps, and extremely difficult for a small child to climb. Backside of fence and retaining wall. (Neighbors side) Finished look from neighbors side. Before… …After. Before… …After. Corner view of property.
No photographs survive for this project (22 were shown on the original page).
Historical post date: Apr 8, 2014. Originally published on the previous website.
Unfinished edge prone to sluffing. Before retainment… ARW blocks used to retain edge. Aggregates underneath front walkway. Improper grade. Finished ARW wall. Washed gravel added to promote drainage and to prevent weed incursions.
No photographs survive for this project (10 were shown on the original page).
Historical post date: Mar 9, 2013. Originally published on the previous website.
Existing lawn was sloping towards sidewalk. Slope prevented effective water uptake and therefore negatively affected the lawn. New timber border and sod. Cornerview. Edge was established and road mix was added to fill in the driveway.
No photographs survive for this project (8 were shown on the original page).
Historical post date: Mar 9, 2013. Originally published on the previous website.
Complete landscaping project. We provided the final design and install.
Fresh asphalt with spaces for planting. Shrubs, cedar mulch and specially selected river rocks for the finished look!
No photographs survive for this project (2 were shown on the original page).
Historical post date: Mar 9, 2013. Originally published on the previous website.
This was a complete front yard landscaping project we did.
Grade needed to be altered to promote proper drainage. Placement of boulders during initial work phase. Patio area before… Completed patio area. Ground work completed and planting will commence next spring! Walkway connecting with patio area. Rose bed with Cedar mulch. Completed Prickly Rose bed covered in Cedar mulch. The guys working hard to plant selected shrubs. Nearly completed look.
No photographs survive for this project (10 were shown on the original page).
Historical post date: Mar 9, 2013. Originally published on the previous website.
Before removal of aggregates and installation of new timber retaining wall. Finished product complete with new sod, shrubs and retaining wall. Drainage under existing deck was also corrected through the use of washed gravel.
No photographs survive for this project (5 were shown on the original page).
Historical post date: Mar 9, 2013. Originally published on the previous website.
Subgrade is waiting for landscaping Flagstack retaining wall installed The grade is set for proper drainage Trees are installed in topsoil Installation of the paving stones Tree rings are installed
No photographs survive for this project (6 were shown on the original page).
Historical post date: Mar 27, 2013. Originally published on the previous website.
No projects match these filters.
Have a project in mind?
Tell us about your property and what you would like to build, and we will get back to you.